5267 W Angela Drive, Glendale, AZ 85308
- $630,000
- 5
- BD
- 3
- BA
- 3,346
- SqFt




- List Price
- $630,000
- Days on Market
- 0
- Status
- ACTIVE
- MLS#
- 7066089
- City
- Glendale
- Bedrooms
- 5
- Bathrooms
- 3
- Living SQFT
- 3,346
- Lot Size
- 7,700
- Subdivision
- Touchstone
- Year Built
- 1999
- Type
- Single Family Residence
Property Description
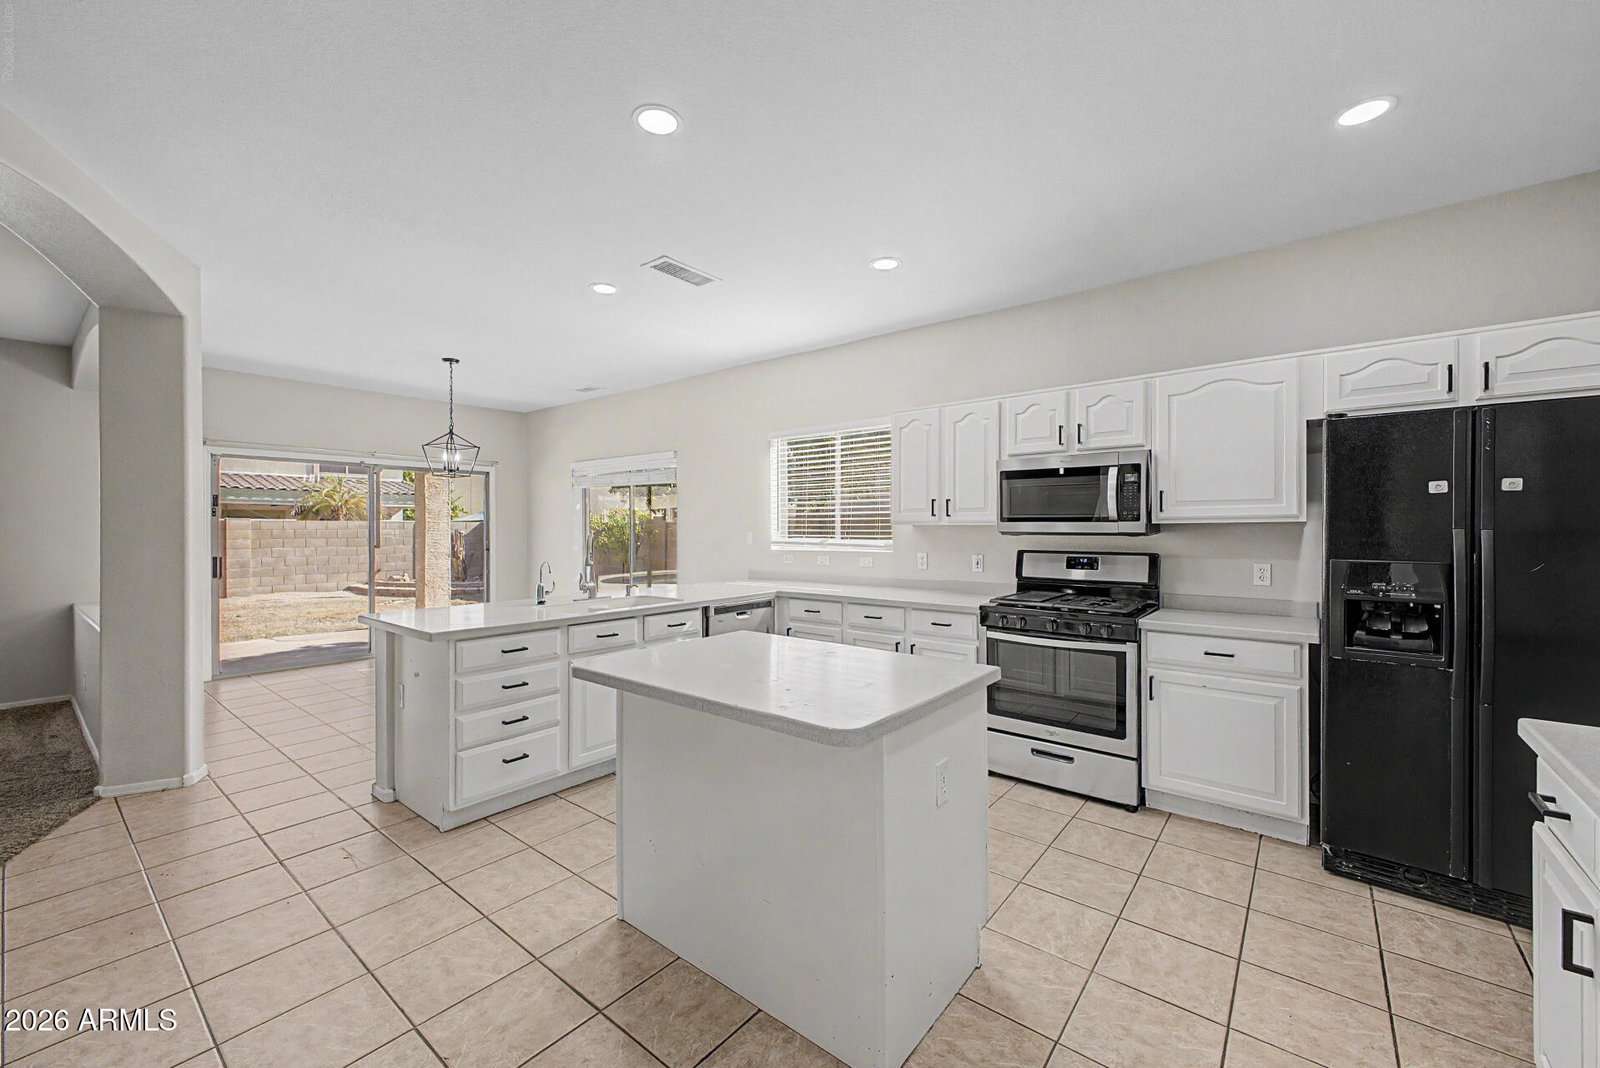
Welcome to this beautifully appointed 5-bedroom home featuring a versatile den, spacious loft, and 3-car garage. The open, thoughtfully designed floorplan offers neutral finishes, abundant natural light, and modern updates throughout. The inviting kitchen showcases crisp white cabinetry, generous granite countertop space, a large island, and an oversized walk-in pantry--perfect for everyday living and entertaining. The spacious primary suite features double-door entry, a large picture window, and a well-appointed bath with dual sinks, step-in shower, soaking tub, and walk-in closet. Step outside to an expansive backyard designed for enjoying the Arizona lifestyle, complete with a covered patio, sparkling swimming pool, added flagstone, and plenty of room to personalize and make it your own. A nearby neighborhood grass common area provides additional open space and enhances the appeal of this inviting home. Recent 2022 upgrades include the HVAC system, kitchen, bathrooms, and flooring. Ideally located with quick access to Loop 101 and I-17, plus nearby shopping, including Arrowhead Towne Center, dining, and everyday conveniences. This home offers an exceptional blend of comfort, functionality, modern updates, and effortless indoor-outdoor living.
/t.realgeeks.media/resize/140x/https://u.realgeeks.media/jstefflerr%252FHS_logo2.gif)
Additional Information
- Elementary School
- Greenbrier Elementary School
- High School
- Deer Valley High School
- Middle School
- Desert Sky Middle School
- Acres
- 0.18
- Architecture
- See Remarks
- Assoc Fee Includes
- Maintenance Grounds
- Hoa Fee
- $500
- Hoa Fee Frequency
- Semi-Annually
- Hoa
- Yes
- Hoa Name
- West Glen
- Builder Name
- US Homes
- Community Features
- Playground
- Construction
- Wood Frame, Painted, Stucco
- Cooling
- Ceiling Fan(s), Central Air, Programmable Thmstat
- Electric
- 220 Volts in Kitchen
- Fencing
- Block, Back Yard
- Flooring
- Carpet, Vinyl, Tile
- Garage Spaces
- 3
- Heating
- Natural Gas
- Laundry
- Engy Star (See Rmks), Washer Hookup, Inside
- Living Area
- 3,346
- Lot Size
- 7,700
- New Financing
- Cash, VA Loan, FHA, Conventional
- Other Rooms
- Family Room, Loft
- Parking Features
- Garage Door Opener, Direct Access, Attached Garage
- Lot Features
- Desert Front, Sprinklers In Front, Sprinklers In Rear, Auto Timer H2O Front, Auto Timer H2O Back
- Roofing
- Tile, Concrete
- Pool
- Yes
- Spa
- None
- Stories
- 2
- Style
- See Remarks
- Subdivision
- Touchstone
- Taxes
- $3,402
- Tax Year
- 2025
- Water
- Public
Mortgage Calculator
Listing courtesy of Howe Realty.
All information should be verified by the recipient and none is guaranteed as accurate by ARMLS. Copyright 2026 Arizona Regional Multiple Listing Service, Inc. All rights reserved.