9993 E South Bend Drive, Scottsdale, AZ 85255
- $1,600,000
- 4
- BD
- 4
- BA
- 3,461
- SqFt




- List Price
- $1,600,000
- Days on Market
- 70
- Status
- ACTIVE
- MLS#
- 7049485
- City
- Scottsdale
- Bedrooms
- 4
- Bathrooms
- 4
- Living SQFT
- 3,461
- Lot Size
- 6,937
- Subdivision
- Windgate Ranch
- Year Built
- 2010
- Type
- Single Family Residence
Property Description
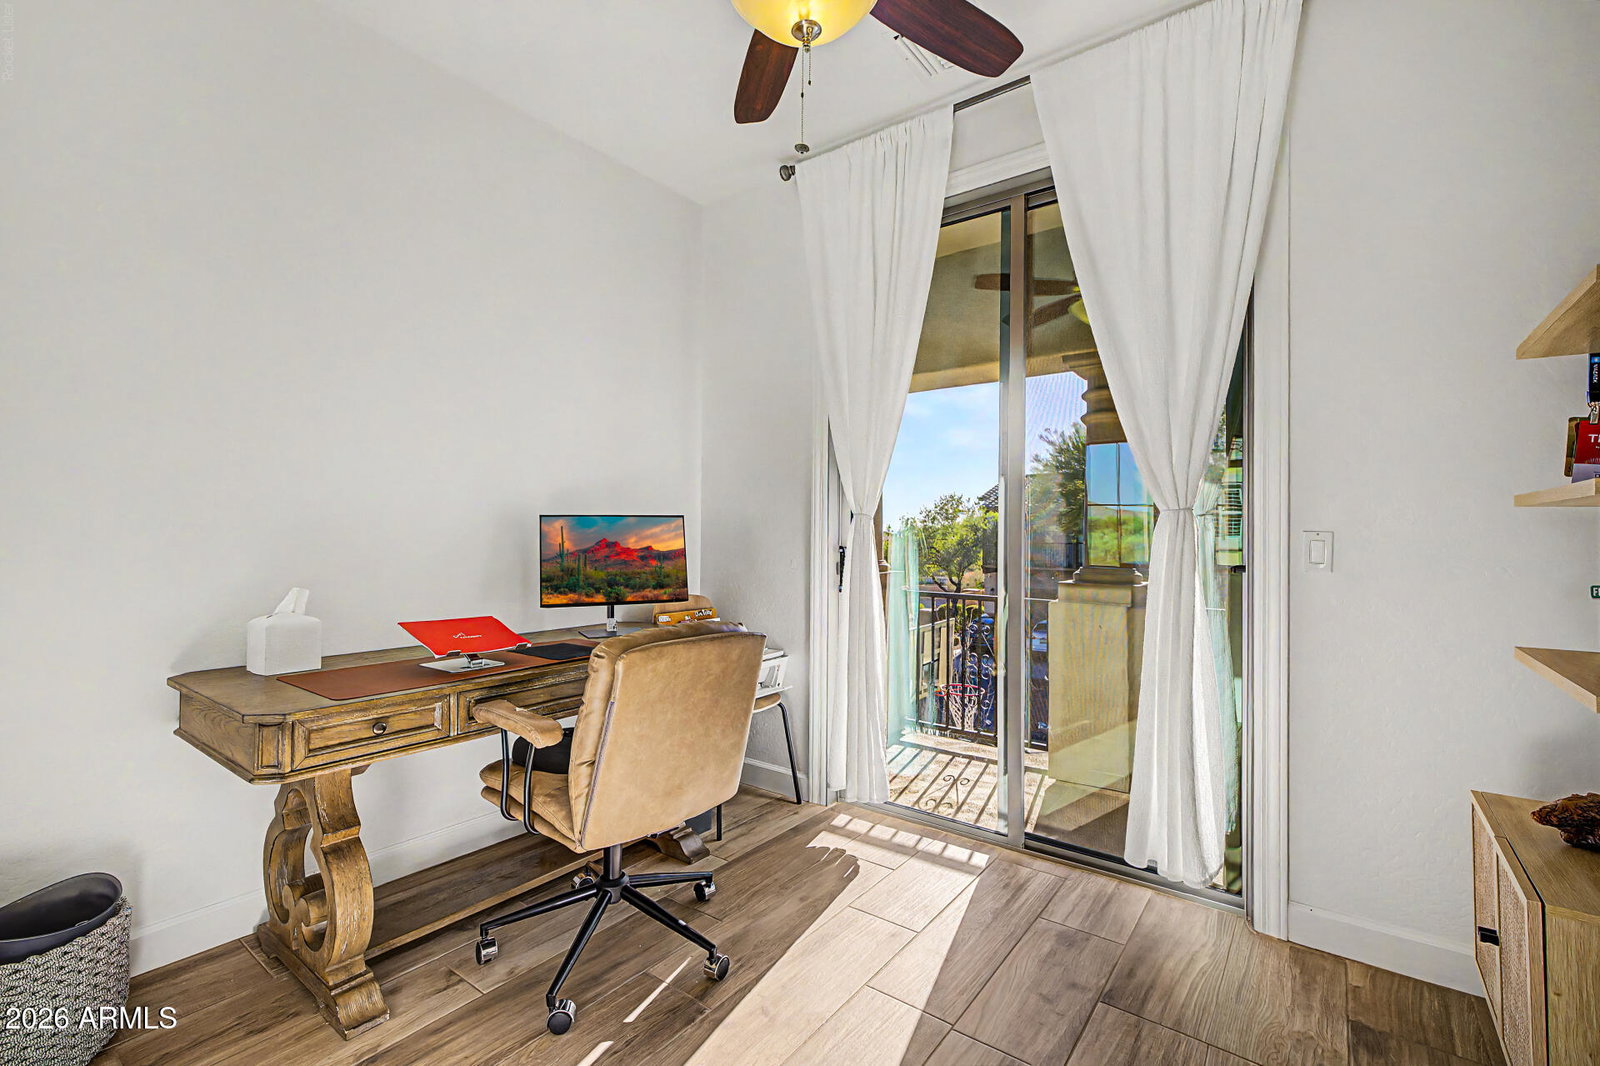
Experience elevated desert living in this beautifully updated Toll Brothers residence within the prestigious gated community of Windgate Ranch. Showcasing approximately 3,461 square feet, four bedrooms, three-and-a-half baths, and a three-car garage, this exceptional home combines timeless architecture with thoughtfully curated modern updates, including a stunning remodeled chef's kitchen (2025), custom bar (2023), and fresh interior paint (2025). A welcoming private courtyard introduces the home's sophisticated design, leading into elegant formal living and dining spaces centered around a warm fireplace. Rich wide-plank wood flooring flows throughout the main level, while expansive windows fill the home with natural light and create an inviting atmosphere. The newly remodeled Gourmet Kitchen is the Heart of the Home, offering an oversized center island, premium granite slab countertops, built-in refrigerator, double wall ovens, six-burner gas cooktop, butler's pantry, and abundant cabinetry. Adjacent breakfast and family rooms provide effortless flow to both the tranquil courtyard and the beautifully landscaped backyard, creating seamless indoor-outdoor living for everyday enjoyment and entertaining. A private main-level guest suite with a full bath offers comfort and flexibility for overnight guests or multigenerational living. Upstairs, a versatile loft with balcony is ideal for a home office or reading retreat, while an additional bonus room provides endless possibilities as a media room, game room, or fitness studio. The luxurious primary suite is a private sanctuary featuring a cozy fireplace, dedicated sitting area, and a spa-inspired bath with dual vanities, a freestanding soaking tub, an impressive double-entry walk-in shower, and an expansive walk-in closet. Plantation shutters throughout the home add timeless style and privacy. Outdoor living is equally inviting with a charming courtyard centered around a fire feature and a professionally designed backyard complete with an extended paver patio and low-maintenance synthetic turf--ideal for relaxing or entertaining beneath Arizona's beautiful skies. Residents of Windgate Ranch enjoy an exceptional resort-inspired lifestyle with a clubhouse, fitness center, three pools and spas, tennis, basketball and beach volleyball courts, playgrounds, scenic walking trails, and a vibrant community atmosphere. Ideally located in North Scottsdale, the home is just minutes from premier golf, hiking, upscale dining, luxury shopping, and top-rated schools.
/t.realgeeks.media/resize/140x/https://u.realgeeks.media/jstefflerr%252FHS_logo2.gif)
Additional Information
- Elementary School
- Copper Ridge School
- High School
- Chaparral High School
- Middle School
- Copper Ridge School
- Acres
- 0.16
- Architecture
- Spanish
- Assoc Fee Includes
- Maintenance Grounds
- Hoa Fee
- $435
- Hoa Fee Frequency
- Monthly
- Hoa
- Yes
- Hoa Name
- Windgate Ranch
- Builder Name
- Toll Brothers
- Community Features
- Community Spa Htd, Gated, Tennis Court(s), Playground, Biking/Walking Path, Clubhouse
- Construction
- Wood Frame, Painted, Stucco
- Cooling
- Ceiling Fan(s), Central Air
- Exterior Features
- Balcony, Private Yard
- Fencing
- Wrought Iron, Block
- Fireplace
- Living Room, Master Bedroom, Gas, Fire Pit
- Flooring
- Carpet, Tile
- Garage Spaces
- 3
- Heating
- Electric
- Laundry
- Washer Hookup, Inside
- Living Area
- 3,461
- Lot Size
- 6,937
- New Financing
- Cash, Conventional
- Other Rooms
- Family Room, Loft
- Parking Features
- Extended Length Garage, Garage Door Opener, Direct Access
- Lot Features
- Corner Lot, Borders Common Area, Desert Front, Sprinklers In Front, Sprinklers In Rear, Gravel/Stone Back, Grass Back, Synthetic Grass Back
- Roofing
- Tile, Concrete
- Spa
- None
- Stories
- 2
- Style
- Spanish
- Subdivision
- Windgate Ranch
- Taxes
- $5,232
- Tax Year
- 2025
- Water
- Public
Courtesy of The Agency. 480-878-3000
Copyright 2026 Arizona Regional Multiple Listing Service, All rights reserved. The data relating to real estate for sale on this website comes in part from the Arizona Regional Multiple Listing Service. All information deemed reliable but not guaranteed and should be independently verified. All properties are subject to prior sale, change or withdrawal. Neither listing broker(s) nor Arizona Regional Multiple Listing Service shall be responsible for any typographical errors, misinformation, misprints and shall be held totally harmless.